Concept3D Visualization
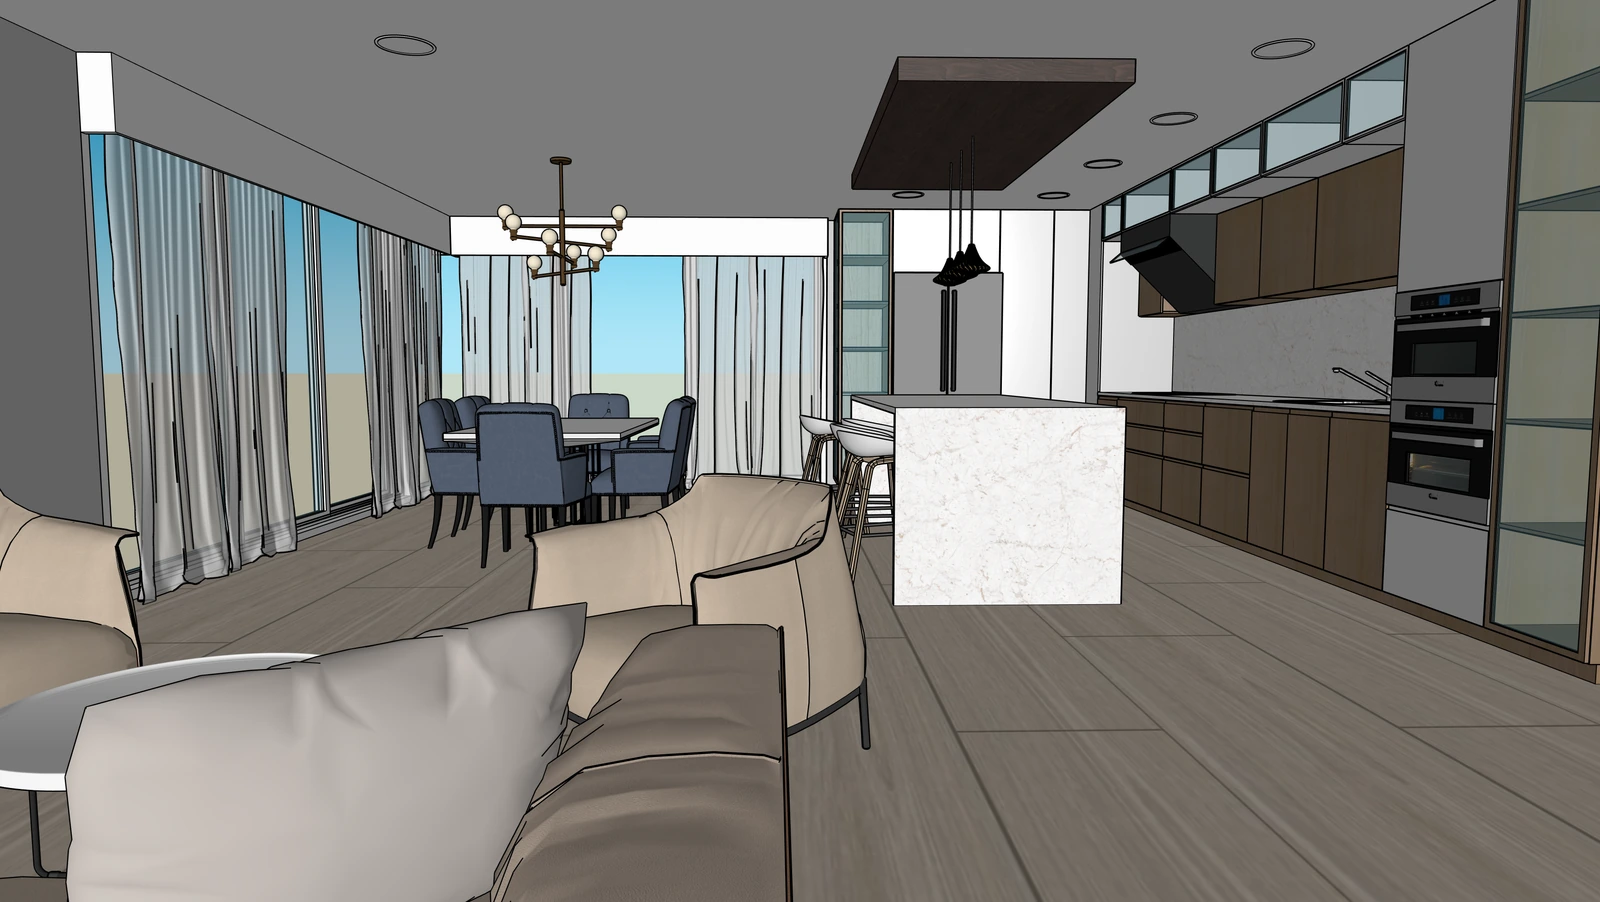
Kitchen & Living Concept
A 3D study used to test the layout, materials, and finishes of an open living, dining, and kitchen area before moving ahead with the design.

Projects
For now, this section includes concept and 3D visualization work. We’ll add completed projects as they become available for publication.
Concept3D Visualization
A 3D study used to test the layout, materials, and finishes of an open living, dining, and kitchen area before moving ahead with the design.
Start here
Tell us a little about it. You don’t need to have every detail figured out to get started.